A drainage plan is as important to a construction site as the work above ground. Effective construction site drainage solutions assess soil, slope and existing water flow, then use suitable channels, drains and runoff controls to direct water away from active work areas. The right approach depends on the site and must account for drainage during construction and after completion.
Drainage is more than moving rainwater out of the way. A considered plan also helps manage sediment, limit erosion and reduce disruption when earthworks change water flow. Temporary measures may be needed as the site develops, while permanent drainage can be integrated into the wider construction plan.
This guide covers drainage options for UK construction sites, what a site assessment should consider and how plans and controls work together. It also explains infiltration systems, routine monitoring and regulatory considerations, helping you understand what a practical drainage strategy needs to address.
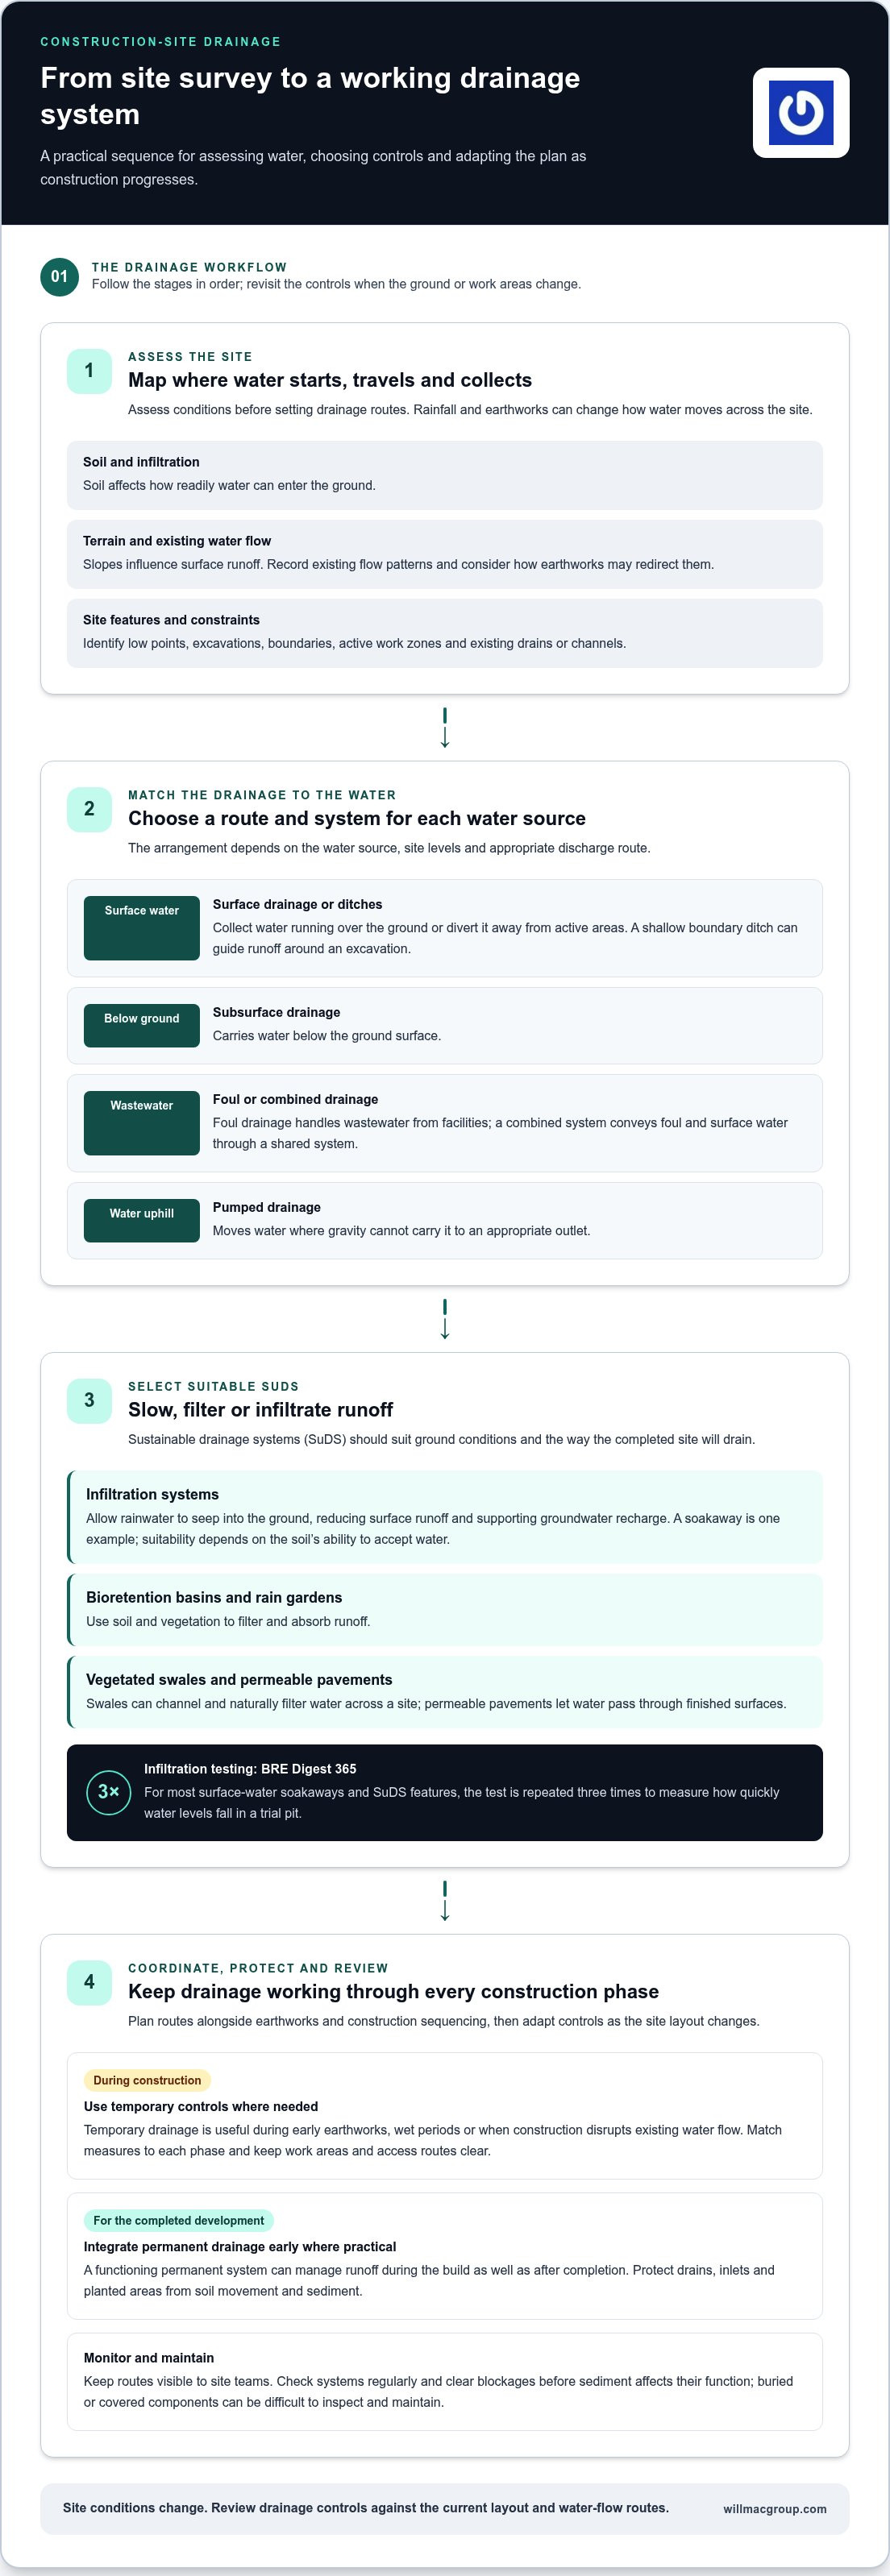
Construction-site drainage plans manage surface water and groundwater with measures suited to the site. Construction site drainage solutions depend on soil, terrain and water routes, and need to work on both small plots and larger developments.
Seasonal rainfall and construction activity can change how water moves across a site. Rain may collect in excavations, while earthworks can redirect natural runoff towards work zones or neighbouring land. Temporary drainage is useful during early earthworks, wet periods or when construction disrupts existing water flow. Planning for these changes helps keep access routes and active work areas clear, with controls adapted as ground levels and work areas change.
Different drainage types manage different water sources. Ditches can divert surface water away from active areas. Surface drainage collects water running over the ground, while subsurface drainage carries water below it. Foul drainage handles wastewater from facilities, while combined drainage conveys foul and surface water through a shared system. Pumped drainage moves water where gravity cannot carry it to an appropriate outlet. For example, a shallow ditch along an exposed boundary can channel runoff around an excavation. The arrangement depends on the water source, site levels and discharge route.
A site assessment maps soil, terrain and existing water-flow patterns before drainage routes are set. Soil affects how readily water infiltrates, while slopes influence where surface runoff travels. Existing infrastructure matters too: an established drain or channel can affect the practical route for collected water. The assessment should identify low points, excavations, boundaries and areas where water could enter active work zones. These findings inform a surface water drainage strategy, helping temporary controls work alongside planned drainage. Coordinating drainage with earthworks and construction sequencing helps prevent route conflicts and avoid redirecting runoff into another work area.
The scale and layout of a site shape the arrangement of drainage controls. On a small plot, construction site drainage solutions might include a ditch or temporary channel to guide water around an excavation, with collection points near low ground. A larger site may have several work areas, changing ground levels and longer runoff routes, so drainage measures need to be coordinated across the site. In either case, consider where water originates, where it travels and where it will be directed. Earthworks can change these routes, so review controls against the current layout and surface water strategy as construction progresses.
Sustainable drainage systems, or SuDS, manage runoff by slowing, filtering or infiltrating water. Their suitability depends on ground conditions and how the completed site will drain.
Infiltration systems allow rainwater to seep into the ground, reducing surface runoff and supporting groundwater recharge. A soakaway is one example, but infiltration depends on whether the site’s soil can accept water at a suitable rate. For most surface water soakaways and SuDS features, BRE Digest 365 infiltration testing is used to assess ground performance. The test is repeated three times to measure how quickly water levels fall in a trial pit.
Bioretention basins use soil and vegetation to filter and absorb runoff. Rain gardens also capture and absorb rainwater, while vegetated swales can channel and naturally filter water across a site. These planted features can complement infiltration by slowing and filtering water before it moves on. Existing vegetation can also help absorb and filter runoff, so site clearance should consider which areas can remain.
Each method serves a different purpose. Infiltration focuses on water entering the ground; planted systems combine water management with filtration and controlled flow. Permeable pavements can also let water pass through finished surfaces. Their place in a sustainable drainage strategy depends on site conditions and the intended drainage arrangement, not appearance alone.
Temporary drainage manages water during construction, particularly during early earthworks or when site activity disrupts natural flow. Permanent drainage serves the completed development and can be installed early to manage runoff throughout the build. A functioning permanent system can help prevent ponding and flooding, while early installation may reduce reliance on temporary measures that later need removal.
Plan the permanent system for both construction and post-construction flows. Protect installed drains, inlets and planted areas from construction damage, including soil movement and sediment. If components are buried or covered during works, inspection and maintenance can become difficult. Keep routes visible to site teams and coordinate them with changing work areas.
Temporary controls still matter when permanent drainage cannot yet manage water from active works. The two approaches should work together, not compete for space or discharge routes. Monitor drainage systems regularly and clear blockages before sediment affects their function. Matching temporary measures to each phase and protecting permanent SuDS features helps maintain water management as the ground and layout change.
Effective management combines a coordinated drainage layout, flow controls and sediment protection. Regular inspections and clear construction drawings help keep the system suited to site conditions.
Pipe sizing, gradients, manholes and flow controls determine how water travels through a drainage network. Pipe capacity should reflect expected flows, while gradients help move water towards its intended outlet. Manholes provide access for inspection and maintenance, and flow controls regulate discharge. Construction drawings should show these components alongside pipe routes, connections and discharge points, so teams can coordinate installation with other work.
Geotextiles can stabilise soil and filter runoff, while erosion-control mats protect exposed ground from water movement. Silt fences and sediment barriers help stop loosened soil washing into nearby water bodies. Silt traps and settlement tanks capture sediment for removal; interceptors can retain oil and similar contaminants before water leaves the site. Choose controls to suit the runoff route, then inspect and clear them as sediment builds up.
Blocked drains, poor gradients, unprotected inlets and uncontrolled runoff can lead to ponding, flooding, erosion or sediment entering watercourses. Silt traps and settlement tanks hold sediment for removal, while interceptors capture oil before discharge. Regular checks help identify blockages and damaged controls early. Site teams should also watch for ground-level changes that redirect water towards excavations or access routes.
Staff training helps make controls effective in day-to-day work. Site teams need to know which drains and barriers to inspect, how to spot accumulated sediment and whom to tell if a control is damaged. Maintenance should include clearing blocked drainage systems and checking that erosion and sediment measures remain in place. For example, a silt fence displaced by earthworks no longer protects the runoff route it was installed to control.
Drainage and earthworks responsibilities should be clearly coordinated in the project scope. Contractor drawings can show how drainage routes relate to excavation areas, access routes and construction sequencing. This helps teams identify clashes before work starts and understand how temporary controls fit around permanent drainage. The project price depends on the case and is given after a quote request, with scope, site conditions, materials and access among the cost factors.
Review drawings against site conditions as work progresses. If excavation changes a water route or exposes soil, update the relevant controls and inspection routines. A tailored plan links pipework, manholes, flow controls and sediment measures instead of treating each as a separate task. Clear communication between construction, drainage and earthworks teams helps maintain these arrangements as the site develops.
Drainage compliance means aligning a system’s purpose, design and operation with relevant regulations and planning conditions. Consider requirements during project planning, before installing drainage infrastructure.
In England, Building Regulations Part H is relevant to drainage design, according to UK Government. Across the UK, construction drainage systems should also meet applicable local construction and water management regulations. The applicable requirements depend on the project’s location and drainage arrangement, so identify them early.
Planning conditions can shape where surface water goes and how runoff is managed. They may affect discharge routes, on-site storage or the use of infiltration features. For example, a proposed soakaway may require suitable ground conditions and supporting infiltration information. The drainage strategy should show how its design responds to site constraints and relevant planning requirements.
Compliance is part of design, not a separate task. Project teams should coordinate drainage drawings, construction sequencing and site controls, then keep records consistent as the layout develops. If excavation changes a drainage route, update the plan to show the revised arrangement. This helps site teams understand what infrastructure is being installed and how it supports the approved purpose.
Inspections help confirm that installed controls match the drawings and continue to work as intended. Site checks can look for blocked inlets, damaged pipes, displaced sediment barriers and standing water near work areas. Records should note the location, issue observed and action taken. This makes recurring problems easier to recognise and gives project teams a clear maintenance record.
Environmental requirements matter when runoff carries sediment or pollutants. A drainage plan should explain how the site manages stormwater, sediment and pollutant reduction. Silt fences, traps and settlement measures can help keep sediment from reaching nearby water bodies. Place and maintain them according to actual runoff routes, rather than relying on a drawing that no longer reflects site conditions.
Construction managers can make compliance easier to follow by assigning clear responsibility for inspections and maintenance. Drawings should identify drainage routes, access points and discharge locations, while site procedures explain how controls are checked. On a new build, this coordination links drainage infrastructure to the wider construction programme and helps prevent overlooked changes.
Review requirements at planning, installation and handover. Confirm that the completed arrangement reflects the drainage strategy, relevant inspection records are retained and maintenance responsibilities are clear. This final review helps ensure the system serves its intended purpose after construction and supports compliance with applicable regulations and planning conditions.
A proper drainage plan shows where stormwater travels, how the site controls it and how measures change as construction progresses. It makes drainage a working part of site planning, not just a drawing.
Start with a site layout showing existing water routes, slopes, low points, excavations and boundaries. Add proposed buildings, access routes, material storage and active work areas. Comparing these details helps identify where runoff could cross a work zone or collect beside an excavation. The plan should also show discharge routes and control locations, so teams can understand how water moves across the site.
Plan for each construction phase, not just the completed development. Earthworks can expose soil, alter slopes and disrupt natural water flow, changing runoff routes as work advances. For example, a temporary diversion channel may be needed while an area is excavated, then adjusted when ground levels change. A phased plan shows when temporary controls are installed, moved, protected or removed.
Include measures to manage stormwater and sediment. Retention basins can hold runoff while sediment settles, helping limit how much is carried onward. Silt fences and sediment barriers can protect nearby water bodies, while ditches or diversion channels guide surface water around active areas. Sandbags can form temporary barriers to protect a specific work zone from flowing water. Show each control’s location and purpose in the plan, rather than simply listing equipment.
Drainage plans also need to work alongside construction activities. Civil engineers, construction managers, site managers and surveyors can coordinate drainage routes with earthworks, structures and access. Clear drawings help teams locate channels, inlets and pipes before excavation or vehicle movements begin. They also make clashes easier to spot, such as a proposed drain crossing a planned access route.
Set out how controls will be inspected and maintained during the works. Site teams should know which features need attention after rainfall, where sediment is likely to collect and how to report damage or blockages. If surrounding gullies accumulate silt, the inspection process should identify the issue and prompt timely clearance. Keep drawings aligned with actual site conditions as routes and work areas change.
A useful plan connects the site assessment, drainage layout, construction sequence and ongoing controls. Its critical test is whether a team can use it to understand where stormwater goes today, what changes next, and which measures protect the site meanwhile. For drainage-aware construction planning, discuss your construction project.
Willmac Group undertakes extensions, new builds and construction projects in Chester where drainage needs to be considered alongside the wider build. Early coordination helps align groundworks, building work and the site layout, so drainage can be considered as the project takes shape.
For an extension, changes to roofs, hard surfaces and ground levels can affect how surface water moves around the property. On a new build, drainage planning helps determine how the site will function during construction and afterwards. Willmac Group also delivers Brickwork as part of its comprehensive, integrated, one-roof Construction service.
If you’re planning an extension, new build or construction project, contact Willmac Group.
Bring drainage considerations into the wider project conversation early, before site layouts and construction sequences are fixed. This gives the team a clearer basis for coordinating groundworks, building activity and water movement as the project develops.
Whether you’re planning an extension, a new build or another construction project in Chester, Willmac Group provides Construction, Brickwork and Civils & Groundwork through a comprehensive, integrated, one-roof service. A considered approach to construction site drainage solutions treats water management as part of the project, not an afterthought. The practical details depend on the site and project scope.
Contact Willmac Group about your project and take the next step with confidence.
Begin by mapping the site’s catchment areas, existing drains and proposed discharge points. For a project near Chester, record how proposed excavations, stockpiles and temporary access routes could alter those flows. Then assign responsibility for inspecting each control and recording issues, such as a blocked inlet or displaced barrier. Keep the plan current as the layout changes, so site teams can follow the same drainage arrangements on drawings and on the ground.
Detailed drainage design translates a drainage strategy into coordinated construction drawings and specifications. It sets out pipe routes, levels, gradients, manholes, flow controls and connections, alongside how each component relates to the site layout. For example, a drawing can show whether a proposed pipe route conflicts with an excavation or access area. The design also records how water is collected, conveyed and directed, giving construction teams a clear reference during installation.
Temporary systems include drainage ditches, stormwater diversion channels, surface drains and pumped drainage where gravity cannot move water to its destination. The choice depends on the work phase and site levels. For example, a diversion channel can route runoff around active earthworks, while a temporary pump can remove collected water from a low point. Sandbags can also form a short-term barrier to protect a specific area from flowing water.
Use a current site layout to mark ground levels, boundaries, work areas, water routes and intended discharge points. Add the location and purpose of each drainage control, then compare the plan with the construction sequence. For instance, show how a route changes when an excavation opens or closes. Record who inspects the controls and how drawings are updated, so the plan remains useful as site conditions and work areas change.
Applicable rules depend on the project’s location and drainage arrangement. In England, Building Regulations Part H is relevant to drainage design, according to UK Government. Site teams should also account for relevant local construction and water-management regulations, planning conditions and environmental requirements. A practical starting point is to align drainage drawings with planning conditions, then document how the site manages runoff, sediment and pollutant risks during construction.
The requirement depends on the discharge route and applicable controls, so identify whether water will go to ground, a watercourse or a sewer before discharge. For new sewer connections in the UK, Section 106 applications can be prepared and submitted. A proposed connection to an existing sewer and a discharge to another destination are different arrangements; record the intended outlet and applicable requirements in the drainage plan before work proceeds.
Keep runoff routes clear and inspect controls after rainfall or changes to the site layout. Check low points, temporary channels, inlets and sediment barriers for standing water, blockages or movement. If earthworks redirect flow towards an excavation, adjust temporary controls to guide water away from the active area. Retention basins can also hold runoff while sediment settles, helping teams manage stormwater before it moves onward.
Willmac Group provides transparent pricing with no hidden costs. The scope depends on ground conditions, drainage layout, materials, access and the duration and sequence of construction work. A short diversion channel and a pumped arrangement involve different requirements. A clear scope showing work areas, discharge routes and temporary controls helps define the drainage work. Any changes or additional expenses are discussed and agreed upon in writing before moving forward.