
A bungalow can cost more per square metre to build than a two-storey home with the same floor area: the difference is estimated at 10-15%, largely because of its wider footprint and greater foundation requirements. The cost to build a bungalow in the UK also varies with location and specification, so floor area alone won’t give you the full picture.
If you’re researching the cost to build a bungalow UK-wide, you’ll need to look beyond a single headline figure. Regional labour and site conditions, along with the bungalow’s layout and finish, all affect the total.
A useful budget separates the main construction estimate from costs such as utility connections, professional fees and contingency. This guide explains how to compare estimates and identify what still needs to be included.
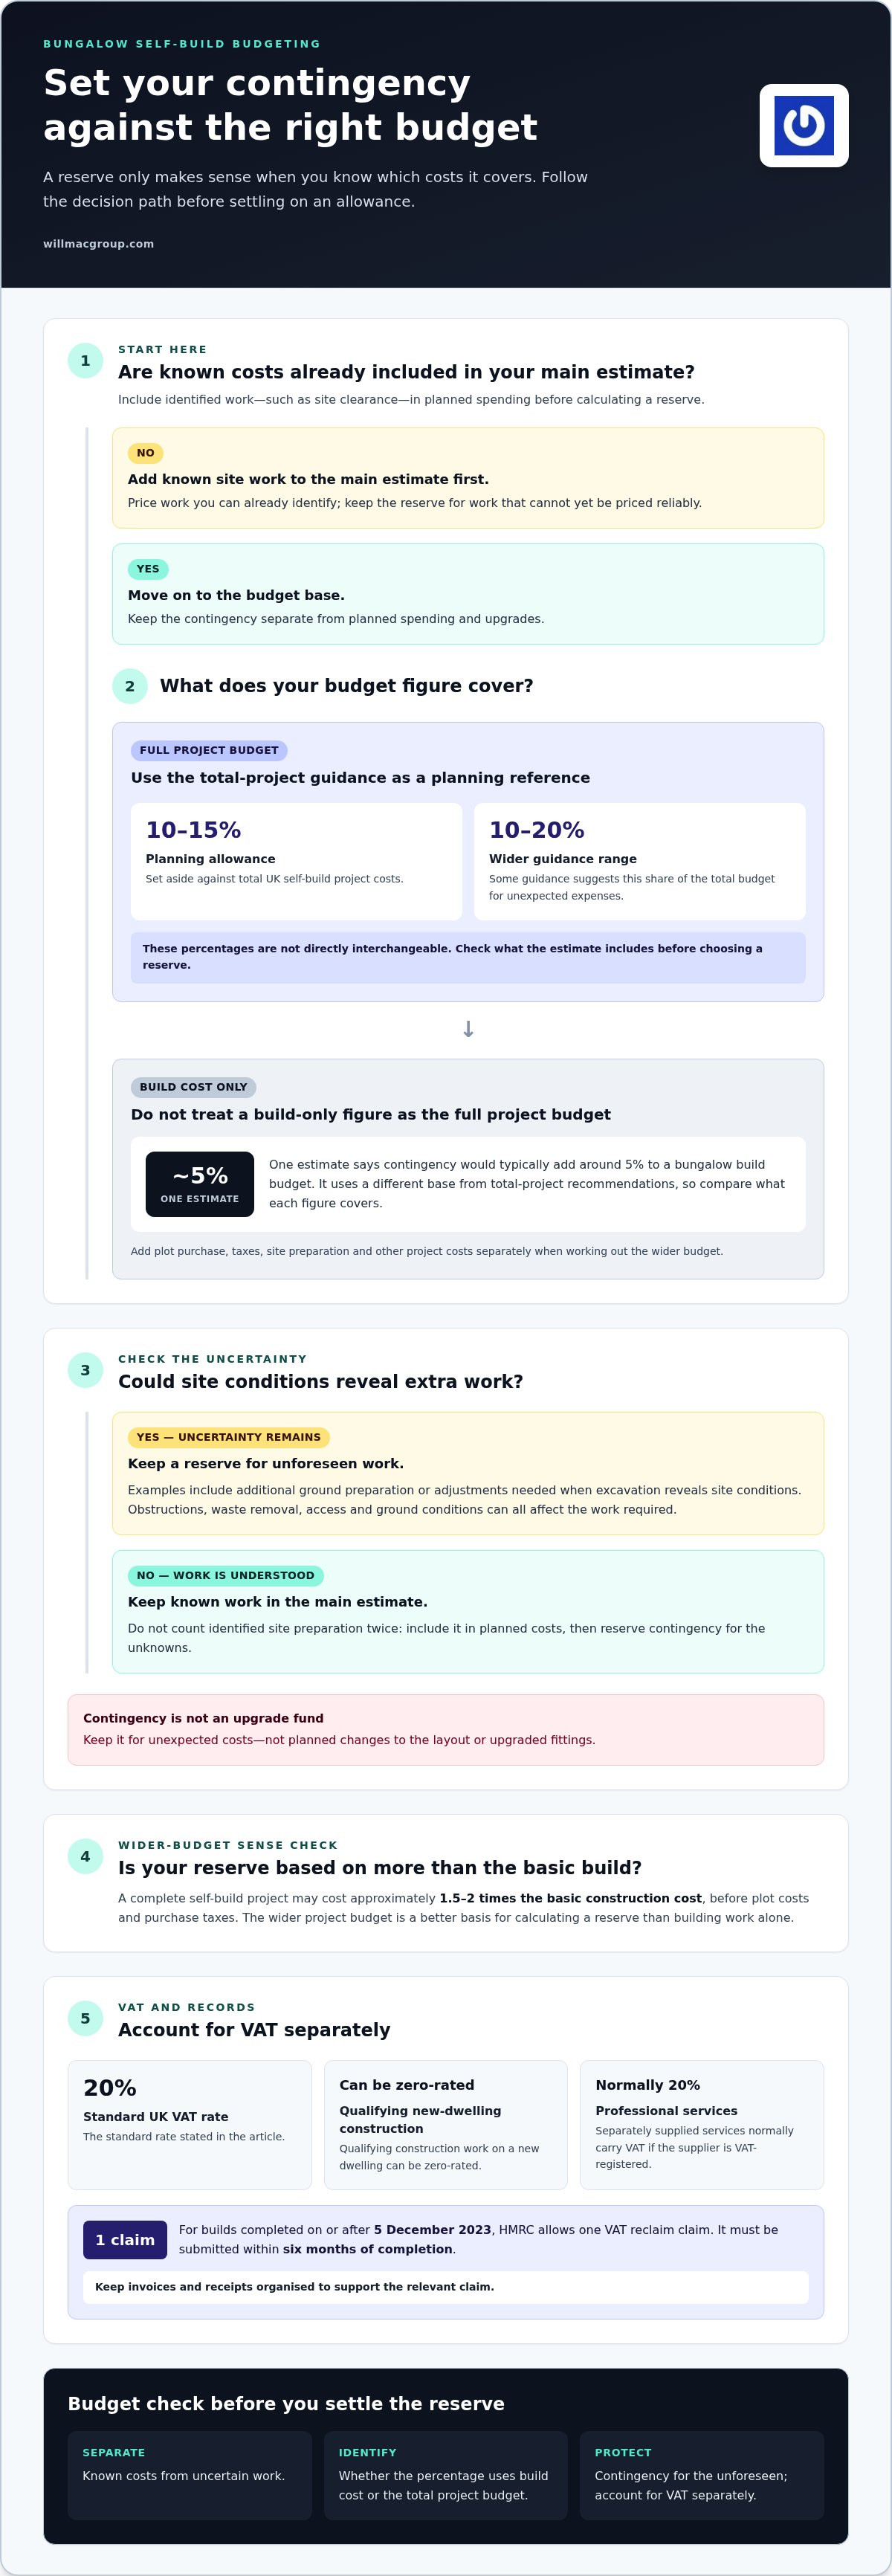
A contingency fund protects a bungalow budget from costs that emerge after work starts. Set aside 10-15% of total UK self-build project costs as a planning allowance. Some guidance suggests keeping 10% to 20% of the total budget available for unexpected expenses. The right amount depends on what the estimate includes, the plot’s condition and how much work remains uncertain.
Keep the contingency separate from planned spending. It is not an extra allowance for choosing upgraded fittings or changing the layout. Instead, it covers unforeseen work, such as additional ground preparation or adjustments needed once excavation reveals site conditions. A complete self-build project may cost approximately 1.5-2 times the basic construction cost, before plot costs and purchase taxes. That broader budget is a better basis for calculating a reserve than the building work alone.
Site preparation can take a substantial share of your contingency. Obstructions, waste removal, access and ground conditions all affect the work required. In England, account for planning and building regulations as well as construction costs. Include known site work in the main estimate, then retain contingency for work that cannot be priced reliably before the plot is prepared.
Contingency figures can look different because they use different budget bases. One estimate says a contingency would typically add around 5% to a bungalow build budget. Other recommendations set aside 10-15% of total self-build project costs, or a 10% to 20% fund against the total budget. Don’t treat these percentages as directly interchangeable: check what costs the calculation covers before deciding how much cash to reserve.
This illustration uses the build cost as its base, not the complete project budget. Plot purchase, taxes, site preparation and other project costs sit outside that figure. Add these separately when working out the wider budget for a self-build.
VAT also needs careful treatment. According to the UK Government, the standard VAT rate in the UK is 20%. Qualifying construction work on a new dwelling can be zero-rated, while separately supplied professional services normally carry 20% VAT if the supplier is VAT-registered. For builds completed on or after 5 December 2023, HMRC allows one VAT reclaim claim, which must be submitted within six months of completion. Keep invoices and receipts organised to support the relevant claim.
Self-build costs vary with specification, while the bungalow’s floor area and layout shape the total.
A two-bedroom bungalow may be a smaller-home option, but its cost still depends on floor area and finish. Compare estimates based on the same specification and included work. Cost per square metre can help you assess different layouts, but it won’t show the full budget for connections, professional input or other project costs.
A three-bedroom bungalow provides another useful comparison for setting a project budget. A typical three-bedroom design measures around 90-110 m², so more floor area can raise the total even where the finish remains similar. Compare plans by size, room arrangement and specification rather than bedroom count alone.
Low, mid and high benchmarks illustrate how specification affects estimated construction costs. They help frame choices, but they are not fixed quotes. Check what each estimate includes: a headline rate may exclude land, VAT, utility connections or professional fees.
These figures may differ from specification benchmarks because the estimates use different assumptions. Treat them as planning comparisons, not interchangeable totals.
A bungalow can cost roughly 10-15% more per square metre than a two-storey home with the same floor area. Its wider footprint needs more foundations and groundworks. This can also affect the plot size required. Compare total usable space and site work, not just the cost per square metre, when assessing a single-storey design.
Design choices can influence cost before construction begins. Simple rectangular layouts with basic gable roofs can save 10-15% compared with more elaborate designs. A compact plan can also reduce external wall and roof complexity. Ask an architect to develop a clear specification that supports straightforward construction and avoids unnecessary changes later.
Self-managing a UK house build can save 15-20%, but it means coordinating trades, orders and programme details. Weigh that potential saving against the time and organisation involved. Keep comparisons consistent across regions, and check whether each estimate includes foundations, finishes and connections. Bungalow cost figures exclude VAT, so account for applicable VAT separately when planning the full budget.
Construction estimates may exclude utility installation, design fees and external works, so list these separately in your project budget. The final cost depends on the distance to existing networks, site access and the infrastructure already in place.
Electricity, water, drainage and other services can each involve different connection work. These estimates cover more than a connection alone, so compare their scope before adding them together.
Plot conditions influence the practical work. A remote site or one without nearby services may need more infrastructure than a plot beside existing connections. Map the planned bungalow against connection points and access routes early. Then distinguish utility installation from site preparation and external works, which may include drainage, access and landscaping. External works account for an estimated 8-12% of UK self-build project costs.
Professional fees typically account for 10-15% of UK self-build costs. These figures use different bases: a percentage of total costs is not directly comparable with a drawing fee. Check what each allowance covers to avoid counting the same work twice.
Planning permission and technical preparation also need allowances. In England, a full planning application for up to 10 dwellings costs £610 from 1 April 2026.
A bungalow in a UK back garden requires planning permission and compliance with local building regulations. A straightforward application for a new UK bungalow takes 8-13 weeks for a decision. Allow for this stage when planning the project timetable, as design information and surveys support a complete application.
Separate professional services normally carry 20% VAT if the supplier is VAT-registered, whereas qualifying construction work on a new dwelling can be zero-rated. New-build estimates should therefore distinguish professional services from construction work. Keep fees, connection costs and external works visible as separate budget lines, so the headline build figure doesn’t obscure the full project cost.
Regional differences affect both construction costs and the price of securing a suitable plot. These ranges show why a national average may not reflect the budget for a particular bungalow.
London and the South East are estimated to have self-build costs 20-40% above the UK national average. A two-bedroom bungalow is reported to cost 20% more to build in London than in other regions. Those comparisons give useful context, but they don’t explain every project’s final figure. Labour availability, site access and the work needed to prepare the ground can all shape local construction costs.
Plot prices vary by region and sit outside the construction estimate. A lower plot price doesn’t necessarily mean a lower overall budget if the site needs substantial preparation or new connections. Compare land and build costs together when weighing locations.
The bungalow estimates were calculated across nine key UK regions. Regional comparisons are most useful when floor area, specification and included work match. For example, compare estimates for the same bedroom count and finish, then check whether each includes groundworks, utility connections and external work. Otherwise, a lower headline cost may simply cover less work.
These factors interact. A plot in an expensive region may have services nearby, while a lower-priced plot elsewhere may need additional infrastructure. Labour and material logistics can also affect construction planning, particularly where access is constrained. Compare the complete project scope, not just the regional rate, before deciding which location fits your budget.
For an initial comparison, apply each region’s rate to the same proposed floor area, then add the relevant plot and site allowances. Keep your assumptions visible. This makes it easier to see whether a difference comes from the region, the design or the plot’s ground and access conditions.
Specification affects the cost per square metre because materials, finishes and construction requirements vary.
These are planning figures, not a like-for-like price list. A detailed specification sets out the materials and finishes each figure assumes, making estimates easier to compare.
For a simple illustration, apply those rates to a 100 m² bungalow. These calculations show how a change in finish level affects the working budget. They don’t include land, and bungalow estimates exclude VAT.
Specification involves more than visible choices. The structure, roof, windows, heating, kitchen and bathroom finishes all contribute to the build scope. Foundations matter too: ground conditions and design affect the work required. Check whether estimates include foundations, drainage, utility connections and external works instead of comparing headline rates alone.
A basic finish may prioritise straightforward, functional choices. A standard specification can allow for a broader range of materials and fittings, while a high specification may include more considered finishes and detailing. These categories aren’t universal, so ask for each specification to be described clearly, with allowances for major elements set out.
Quotes are easier to assess when they follow the same written scope. Record the floor area, room count, structural assumptions and finish level, then compare inclusions and exclusions line by line. If one estimate includes foundations and another doesn’t, adjust the scope before comparing their totals.
Use a written specification to keep design decisions and quotes aligned as the project develops. To discuss the build scope for your proposed bungalow, get in touch about your project.
Willmac Group delivers new builds, extensions and construction, with an integrated, one-roof service covering brickwork, civils and groundworks. If you’re weighing a new bungalow against extending your existing home, the right approach depends on the space you need and the work involved. Outline your proposed layout, specification and site to start a practical discussion about the build.
For a new bungalow project, Willmac Group’s new-build and construction work is relevant from the building stage; for additional space at an existing property, its extensions work may fit your plans. Contact Willmac Group to discuss your project or visit willmacgroup.com.
Turn your estimate into a brief that connects the plot, layout and your priorities. Separate essential requirements from choices that could change as the project develops. This gives you a clear basis for discussing the build and making decisions step by step.
The cost to build a bungalow in the UK depends on what you want your finished home to do. A new build may suit plans for a purpose-designed home, while an extension could be worth discussing if adapting your current property is an option. Set out the intended scope to keep the conversation focused on your needs.
Willmac Group undertakes new builds, extensions and construction work. If you’re ready to discuss how your project could take shape, talk to Willmac Group about your bungalow project. A clear brief is a practical place to begin, and it can help move your plans towards a considered next step.
A typical UK self-build takes 18 to 30 months from planning and design through construction to completion. A longer programme can affect when you pay for materials and trades, and how long you carry other project expenses. Planning and design may take 6-12 months, followed by construction lasting 10-16 months. Agreeing the design and specification early can help reduce late changes that disrupt sequencing.
Allow 10-15% of total self-build project costs as a contingency, and assess whether your project needs a larger reserve within the 10% to 20% range. Base the calculation on the whole budget, not only the construction estimate. Keep the reserve separate from planned spending, record any amount used, and revise the remaining balance when the project scope or site work changes.
Include the plot, purchase taxes, utility connections, professional fees and external works in your overall project budget. Landscaping, access, drainage and boundary treatments also affect work outside the main dwelling. List each item separately, then check whether it is already included in a construction estimate to avoid double-counting.
For UK readers comparing the cost to build a bungalow across the country, this is a useful reference point, not a complete project total. Build estimates exclude land, and the rate varies by specification and region. Multiply the proposed floor area by the benchmark, then add plot and other project costs separately.
These are build estimates, not land-inclusive totals. The cost to build a bungalow UK homeowners should budget for also depends on the proposed floor area and specification. Compare the assumptions behind each estimate, since a larger layout or more involved finish can change the total.
Common exclusions include land, utility installation and design professional fees; landscaping and other external works may also sit outside the main build figure. Bungalow build estimates exclude VAT. Qualifying construction work on a new dwelling can be zero-rated, while separately supplied professional services normally carry 20% VAT when the supplier is VAT-registered. According to the UK Government, the standard VAT rate is 20%.
London and the South East self-build costs are estimated to be 20-40% above the UK average. For a fair comparison with a plot in Chester or North Wales, use the same floor area, finish and included work.
A bungalow’s larger footprint can require more foundations than a two-storey home with the same living space. Ground conditions, existing services and machinery access all affect the work needed. A constrained entrance or difficult excavation can change the preparation required before construction begins.