
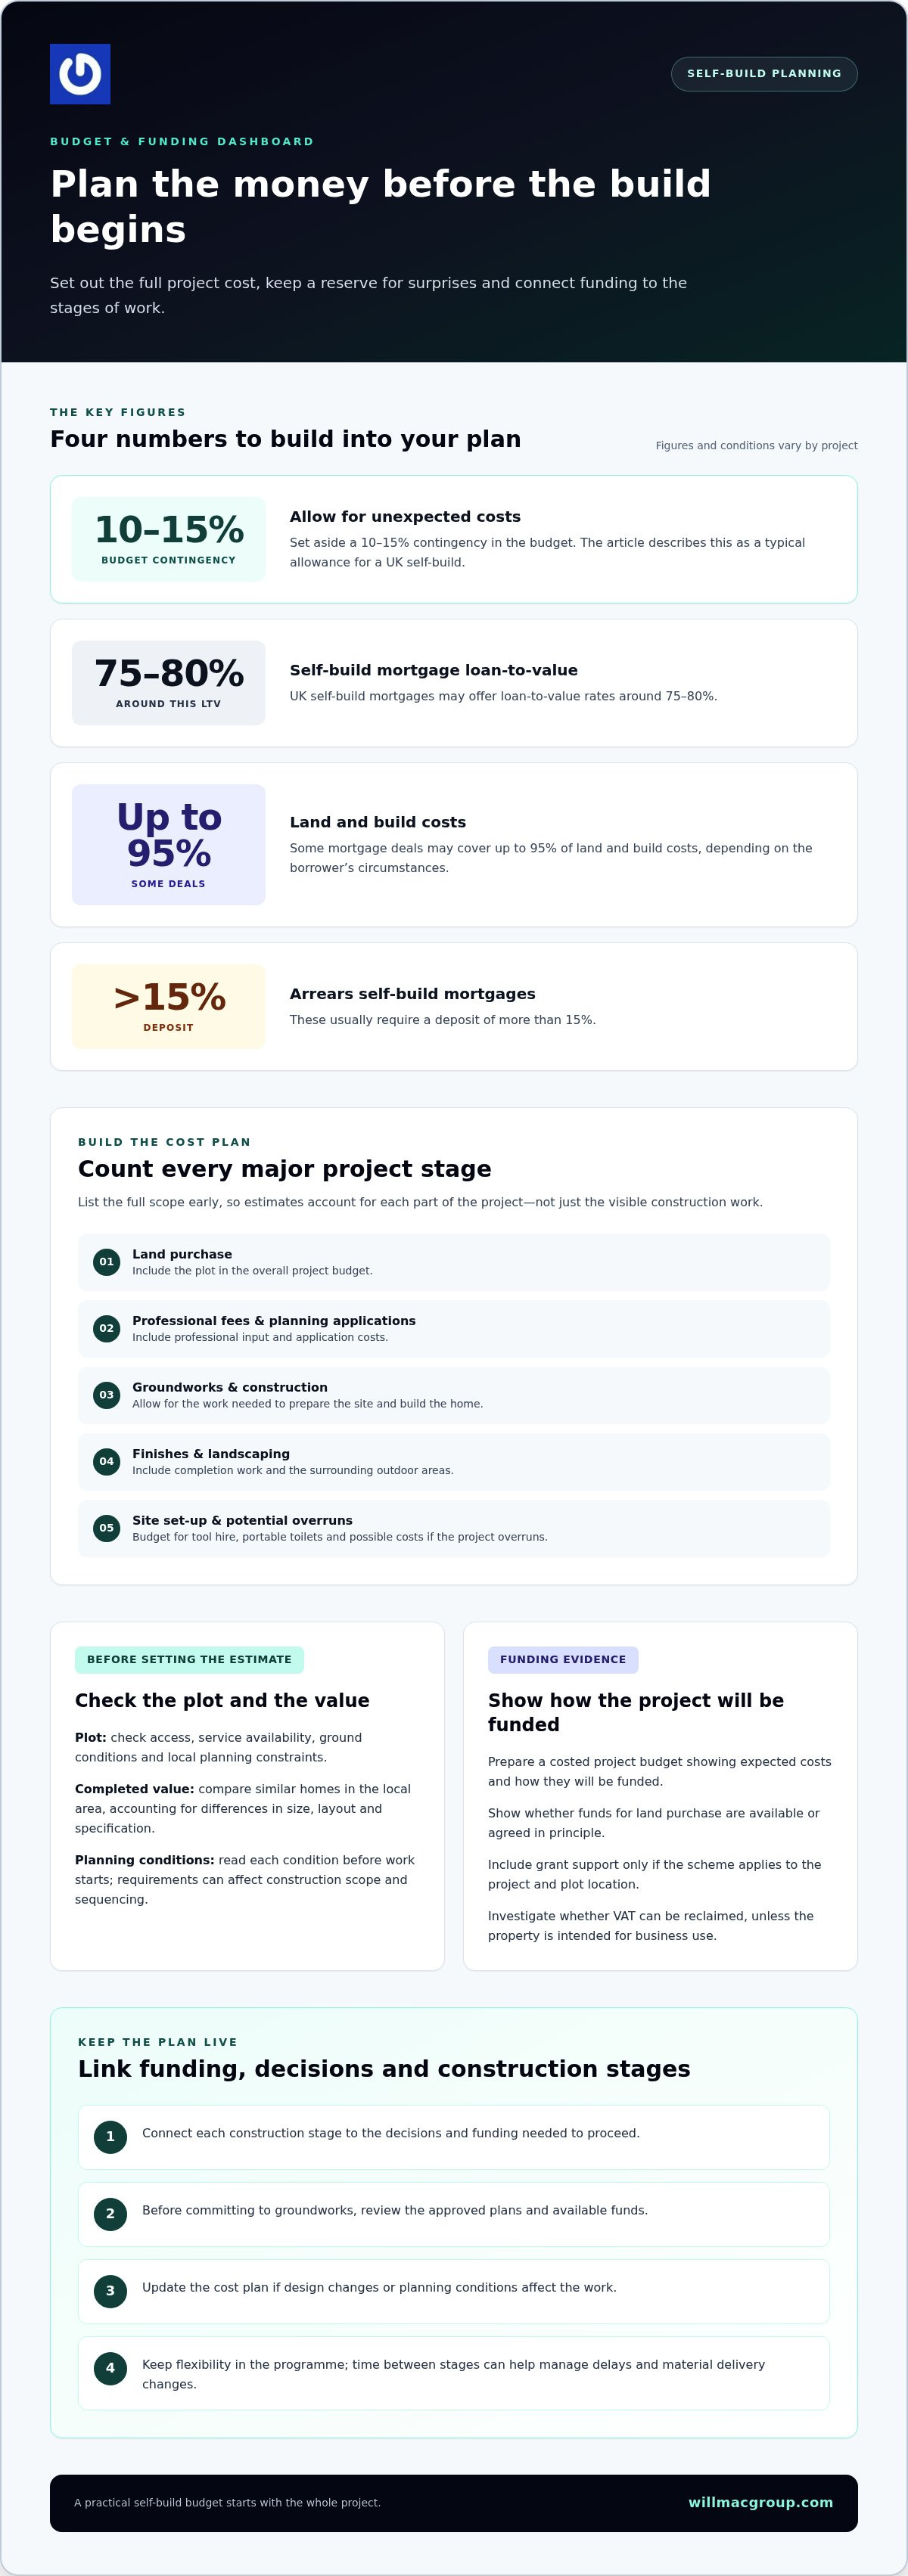
The build schedule starts well before work reaches the site. A house building checklist for self-builders turns the project into an ordered sequence of decisions and tasks, from checking a plot and preparing a planning application to arranging construction, utilities and site welfare. Allow a contingency of 10-15 per cent in the budget for unexpected costs, and leave flexibility in the programme too.
It’s easy to focus on visible progress, but early decisions can shape the whole build. This guide sets out how to prepare the plot and budget, coordinate planning and professional input, and allow time for structural warranties, temporary utilities and site welfare. Use the steps to put the work in a practical order before construction begins.
A self-build schedule sets out the decisions, funding and construction stages, from assessing a plot to completing the home. It links the budget to the work sequence, including land, professional fees, planning applications, groundworks, construction, finishes and landscaping. A house building checklist for self-builders turns those costs and tasks into a working programme.
Planning requirements vary across the UK and between local councils, so check the rules for your plot. New-home designs must comply with Building Regulations and undergo Building Control inspections at critical construction stages. Building Control plans usually need more detail than plans submitted for planning permission.
For funding evidence, prepare a costed project budget that shows the expected project cost, how it will be funded and whether funds are available or agreed in principle for land purchase. UK self-build mortgages may offer loan-to-value rates around 75-80 per cent; some deals may cover up to 95 per cent of land and build costs, depending on the borrower’s circumstances. Arrears self-build mortgages usually require a deposit of more than 15 per cent.
Grant support depends on the scheme and the plot’s location, so include a grant in your plan only if it applies to your project. Investigate whether you can reclaim VAT, unless you intend to use the property for business purposes. Keep funding evidence with your budget, and update both if design changes or planning conditions affect the work.
Link each construction stage to the decisions and funding needed to proceed. Before committing to groundworks, for example, review the approved plans and available funds. Update the cost plan as the project develops, so you can see what’s funded, what comes next and how changes affect the route to completion.
State the property’s intended use clearly in your planning application. If you intend to live in the home, describe that purpose accurately and consistently across the application documents. A self-build declaration does not replace planning permission, Building Regulations or conditions attached to an approval.
Start with the plot. Check access, service availability, ground conditions and local planning constraints before finalising the design. A narrow access route, for example, can affect how construction materials reach the site, while local constraints may influence the layout. Review the local planning authority’s records for the site and surrounding area, then ensure the application reflects the proposal.
Planning permission applies to the approved plans and conditions. Read each condition and note what must happen before work begins. Self-builders in the UK should check planning conditions before starting and obtain written confirmation where required when relying on permitted development. Keep approvals and correspondence with the project documents so everyone organising the construction can work from the same information.
For a barn conversion, treat a proposal under Class Q as a planning route to investigate, not an automatic approval. Describe the existing building, proposed use and intended alterations, then establish how the local planning authority will assess the proposal. Resolve practical matters such as the building’s condition, access and surrounding constraints early. Don’t assume a conversion follows the same route as a new home.
A straightforward application begins with a defined proposal, accurate site information and a clear record of conditions. If the approved scope changes, revisit the planning position before relying on the original decision. Careful sequencing connects permission to the construction programme and helps avoid starting work before required conditions are addressed. For projects moving from approval into delivery, construction project planning can help frame the practical steps ahead.
Before appointing an architect, write down what the finished home needs to do. Record the number and purpose of rooms, storage needs, accessibility requirements, energy priorities and preferred materials. A home office, for example, may need to be separate from family spaces, while a utility room may benefit from direct garden access. A clear brief gives design discussions a practical starting point and helps distinguish essential requirements.
Compare architects’ experience on projects similar to yours, then agree their scope of work in writing. Clarify which drawings and design stages they will prepare, how revisions will be handled, and what information you’ll need for planning and Building Control. Building Control approval plans require more detail than planning permission plans and are usually commissioned as an extra service. Keeping the distinction clear helps you plan the design work and its sequence.
There are several ways to organise project management. You could coordinate separate trades yourself, appoint a project manager or agree to a construction arrangement in which a main contractor organises the work. Choose an approach based on how involved you want to be, your experience coordinating trades and the time you can give to decisions and site communication. Before construction starts, define who tracks progress, organises deliveries and communicates design changes.
Turn the agreed design into a working schedule, linking tasks in the order they need to happen. Confirm the layout and service positions before first-fix work begins, for example, because late changes can disrupt planned work. Allow flexible time between stages and schedule materials to arrive when storage and access are ready. Early deliveries can create problems if the site cannot protect or store materials; late orders can hold up the next trade.
Keep one up-to-date record of the brief, drawings, decisions and programme. When a requirement changes, record the reason and check how it affects later tasks. A shared, current record helps everyone follow the agreed design through to completion.
Plan the structural warranty alongside surveys and design, rather than leaving it until handover. A policy is recommended to protect the work for ten years after completion, and most mortgage lenders require one for a new home or major conversion. Arranging it before construction starts is usually more straightforward and cost-effective than doing so later.
Identify what information the site and design need. A topographical survey records levels and site features to help inform building position and access. Utility surveys identify existing services that could affect excavation. Structural surveys assess existing buildings, which is especially relevant to conversions. Ecological surveys can identify site considerations that may affect the design or work sequence. Use these findings early, before finalising foundations or floor structures.
Structural calculations show how key elements are designed to carry loads. Alongside site information and the building design, they inform choices about foundations, beams and floor structures. A conversion, for example, may require an assessment of the existing structure before designing new openings or floors. Coordinate calculations, drawings and survey information so contractors can follow the same design and Building Control can inspect work at critical stages.
A structural warranty and Building Control have different purposes. The warranty provides protection under its policy terms, while Building Control inspections take place at critical construction stages. Show the inspection sequence in the programme, particularly before work is covered up, such as foundations or concealed structural elements. Clear records document the build’s progress and support an orderly handover.
For a major conversion, include the existing structure in the survey plan, then coordinate calculations, foundation details and floor designs before contractors begin related work. For a new home, align the same documents with the proposed design. This sequence connects site evidence with construction decisions and warranty arrangements.
Plan temporary services and welfare before construction starts, so crews can work safely and the site can function from its first active stage. Assess temporary power requirements with your builder, then decide where site huts or welfare hubs can sit without blocking vehicle access, material storage or the work area. Include these arrangements in the site set-up plan rather than treating them as last-minute additions.
Utility connections can take longer on remote or rural plots. Identify the services the build needs, their connection points and the steps required to arrange access. Temporary power requirements may change as construction progresses, so link the initial set-up to later stages in the programme. For example, plan how power will reach work areas before the structure is enclosed and windows are installed.
Specialist site insurance can include contract works cover up to the full reinstatement value. Consider which work, materials and structures need protection as the build progresses, from early groundworks to the finished home. Don’t assume a contractor’s insurance protects your financial investment; their policies protect their business. Keep insurance information with the project records and review it as site work advances.
Site clearance may include demolishing old buildings, removing trees and bushes, and levelling the ground. Plan this work before setting out the building position, so cleared areas and access routes support the next construction stage. Keep the agreed building footprint clear, and ensure stored materials don’t obstruct setting-out points or planned work areas.
Plan security around site access and deliveries. Set clear boundaries for storage, mark hazards with safety signage, and keep routes tidy for workers and vehicles. Store arriving windows securely and protect them from damage before installation. Keep the welfare area clean and separate from cutting or storage zones, and include applicable site safety regulations in the site arrangements.
Willmac Group undertakes construction for new builds. Discuss your new-build construction project when you’re planning site set-up, access and the work sequence.
Willmac Group delivers extensions, helping homeowners add practical space while coordinating construction with the existing property. An extension could create a larger kitchen, an additional bedroom or a more usable connection to the garden. Clear plans for access, site set-up and the work sequence help bring the project requirements into the build programme.
For self-builders, Willmac Group delivers new builds, construction and brickwork. Its comprehensive, integrated, one-roof service brings brickwork, groundworks and construction together. These services support projects moving from preparation into building work, whether you’re extending an existing home or building a new one.
Contact Willmac Group to discuss your extension project.
A build progresses through decisions made at the right time, not through a perfect plan that never changes. Keep your house building checklist for self-builders as a working document. Update it as the design develops, responsibilities shift or the next construction stage becomes clear. It will give you a practical reference for project discussions and help keep everyone aligned on what happens next.
When you’re ready to move from preparation to building work, Willmac Group delivers extensions, new builds and construction in Chester. Its comprehensive, integrated, one-roof service brings brickwork, groundworks and construction together, with a dedicated project manager and office support team for every project. Contact Willmac Group to discuss your project scope and the work you want to progress.
Contact Willmac Group to discuss your project and take a considered step towards bringing your plans to life.
The reports required depend on the plot, proposed build and condition of any existing structures. A topographical survey records site levels and features; a utility survey helps locate services before excavation. A structural survey can assess an existing building, while an ecological survey identifies environmental constraints relevant to the work. Together, these findings inform the design and construction approach. A conversion may need different investigations from a cleared plot.
Second fix is the stage when fittings and finishes are installed after the main structure and concealed services are in place. It commonly includes fitting sockets and switches, connecting sanitaryware, hanging internal doors, installing skirting and completing kitchen fittings. The exact sequence depends on the design and how trades are coordinated. Decorators, for example, may finish a room after joinery and electrical fittings are installed, with final adjustments following.
A typical sequence runs from plot assessment and design through planning, technical preparation and site set-up. Construction then progresses through groundworks and foundations, the structural shell, weatherproofing, first-fix services, internal finishes and second-fix fittings. Inspections and final checks happen at relevant stages, followed by completion and handover. The order may change when site conditions, design details or delivery timing affect the dependencies between tasks.
For each checklist item, record an owner, the decision required, the target stage and evidence of completion. Keep a current drawing register, a record of approved changes, a procurement tracker and a contact list for trades and suppliers. For example, note who approves the kitchen layout and which drawings show its service positions. A separate issue log records problems, their effect on later work and the agreed response.
Check whether the plot already has planning permission, then compare the approved proposal with the home you intend to build. Review the site’s planning history, access, service availability and constraints recorded by the local council. For a plot near Chester, use the council’s planning records for that specific location, as boundaries and policies can differ. Check the title information and site boundaries before basing a design on the plot.
Planning permission and Building Regulations approval are separate considerations. A new-home design must comply with Building Regulations, and Building Control inspections take place at critical construction phases. Requirements and administration vary across the UK nations, so identify the relevant route for the plot’s location. Build inspection points into the programme, keep approved drawings accessible on site, and record completed inspections alongside the project documents.
Look for experience with projects similar in type and complexity, and review examples of previous work to understand the finished standard. The Federation of Master Builders is one recognised organisation to consider when reviewing builders. Before work starts, document each party’s scope, responsibilities, communication route and process for recording changes. A shared programme and current drawing set help architects, contractors and tradespeople coordinate decisions using the same information.
Establish the site’s levels, existing services and ground conditions before setting out foundations or excavation routes. Map known utility connection points against the proposed building position, access route and planned groundworks areas. Identify which supplies are needed during construction and which permanent connections must be ready for occupation. Connections can take longer on remote or rural plots, so account for this in the work sequence and site set-up plan.